
BEDS4
BATHS2 full
SQUARE FEET2,436
MLS#2630227
STATUSActive
PROPERTY TYPEResidential - Single Family
SUBDIVISIONDeer Creek ext
SCHOOLWagoner - Sch Dist
Property Description
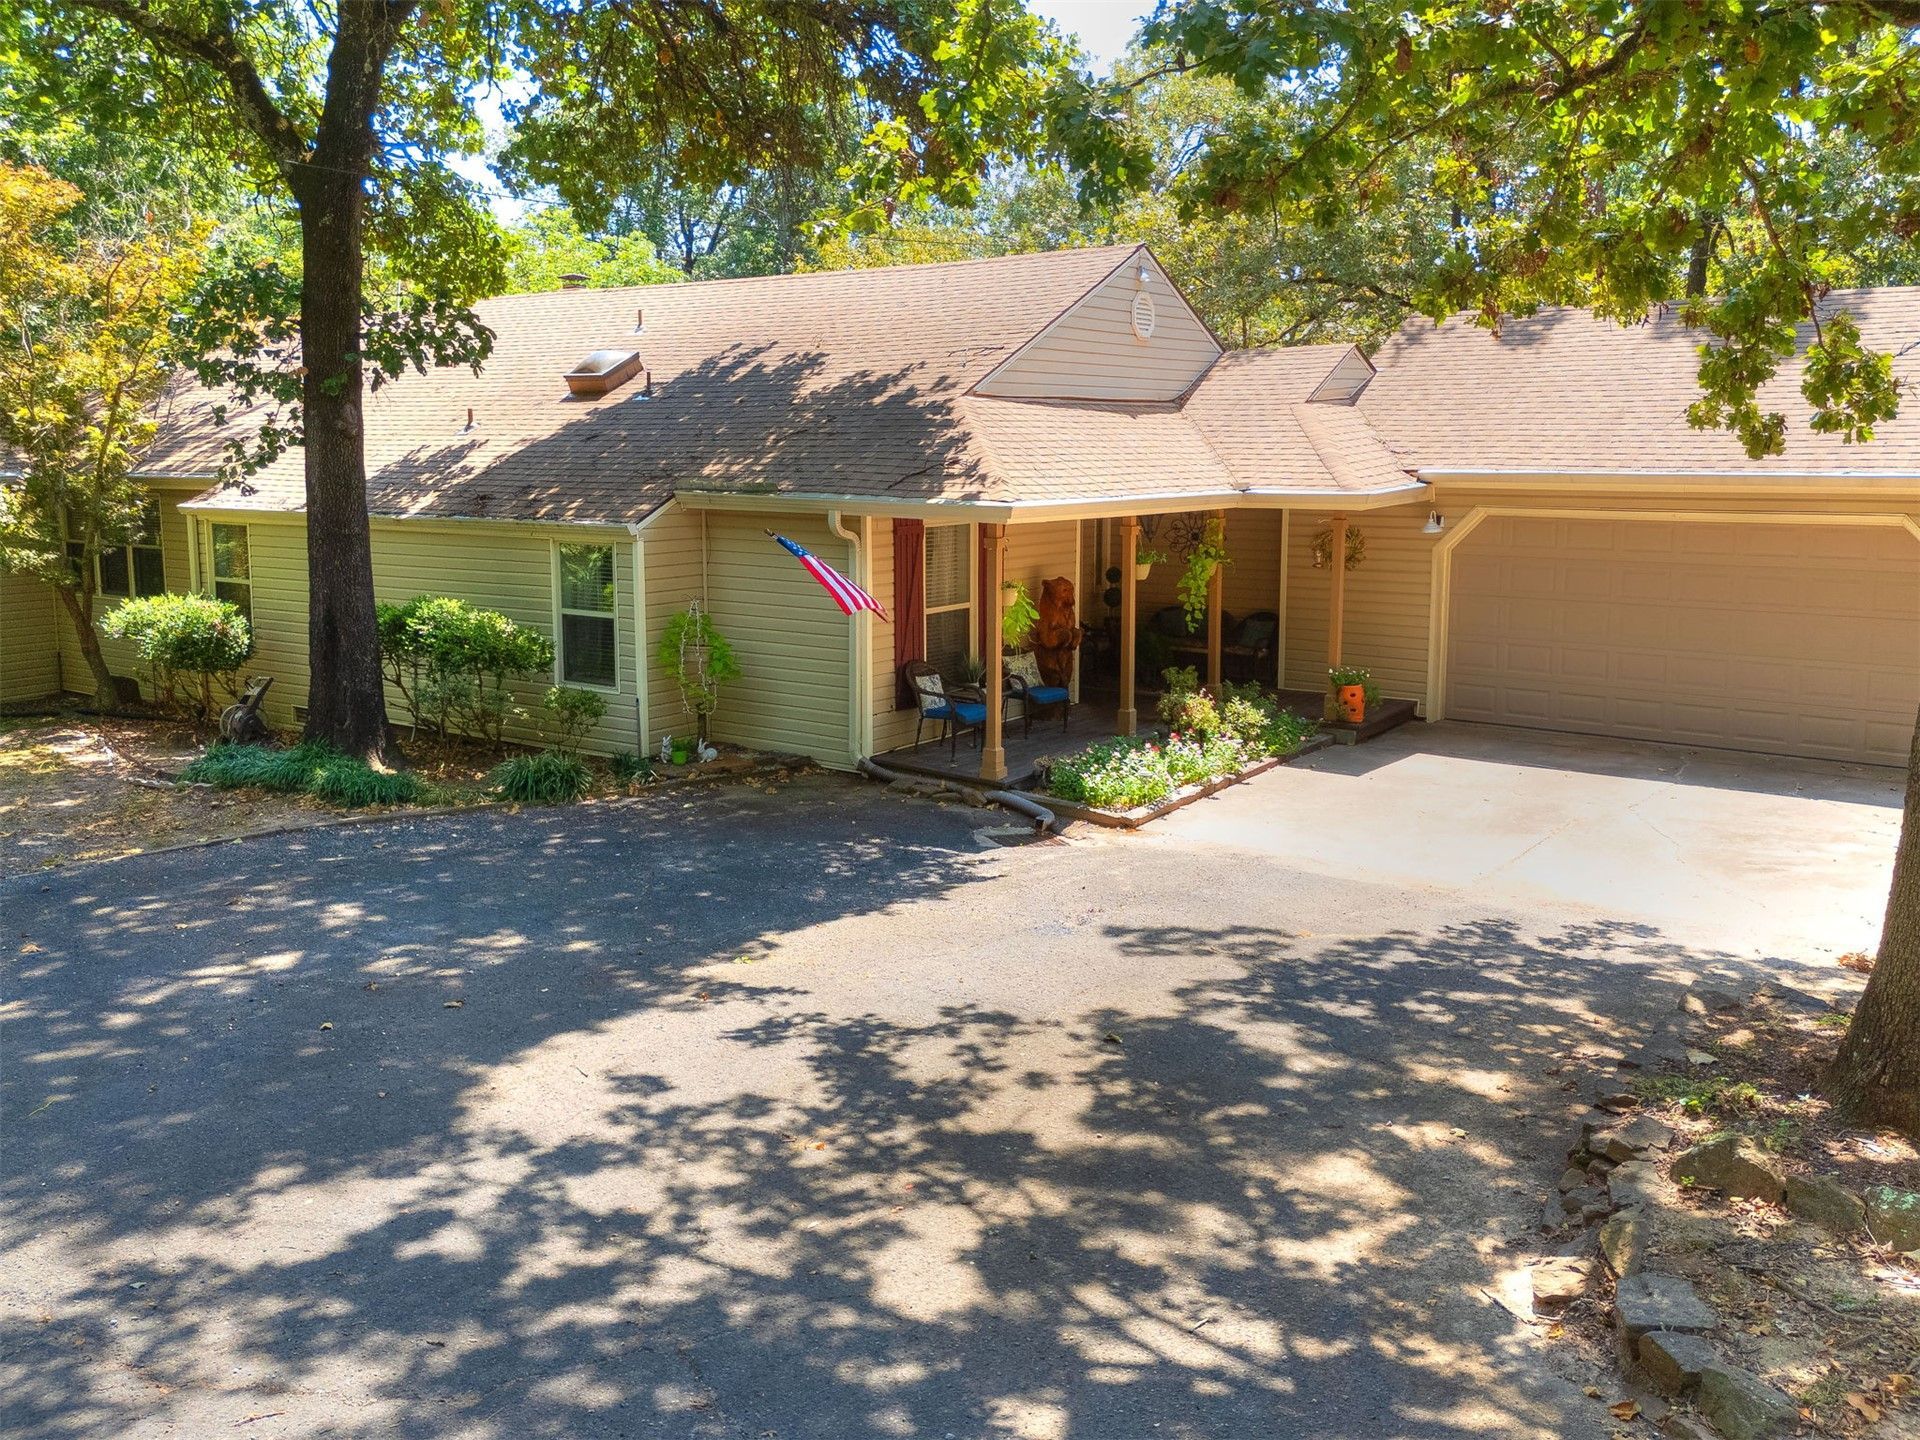
4 +/- ACRE LAKE PARADISE WITH ROOM TO GROW, PERFECT FOR A FAMILY COMPOUND OR VRBO RETREAT!! Discover the ultimate get away with this stunning 4 +/- acre lake property, offering the ideal blend of privacy, comfort, and natural beauty. Situated in a park-like setting with mature dogwoods, redbuds, oaks, and Japanese maple trees, this retreat is designed for family gatherings, relaxing weekends, or income potential as a VRBO. The spacious 2,436 sq ft (CH) home features 4 bedrooms and 2 baths, a cozy sunroom, and a massive deck with an awesome screened-in gazebo, perfect for morning coffee or evening watching deer, wild turkeys, a fox family, and more! This four-lot offering has room for the whole family with plenty of room to create a family compound. The 30x40 shop with electric and dual overhead doors is ideal for hobbies, storage, or future conversion. An additional 8x12 shed provides extra space for tools and toys. Entertain year-round around the fire-pit area, surrounded by beautiful landscaping that creates a true retreat feel. Whether you're looking for a full-time residence, a vacation home, or a profitable short-term rental, this property offers it all. Don't miss this rare opportunity to own a slice of paradise with room to grow, play, and relax less than one mile from the lake. Buyer's Agents Welcome!
Property Features
Property Type: Residential - Single Family
Cooling: Central Air, Geothermal, Heat Pump
Fireplaces: 1
Garage: 5 car attached
Heating: Central, Electric, Geothermal, Heat Pump
Lot Size: 4.00 Acres
Roof Type: Asphalt, Fiberglass
Stories: 1.0
Taxes: $2,269
Year Built: 1983
Amenities
Laminate Counters
Quartz Counters
Stone Counters
Ceiling Fan(s)
Electric Oven Connection
Electric Range Connection
Concrete Driveway
Gravel Driveway
Sprinkler/Irrigation
Landscaping
Rain Gutters
Feature Descriptions
Appliances: Built-In Oven, Cooktop, Double Oven, Dishwasher, Electric Water Heater, Disposal, Microwave, Oven, Range
Body of Water: Fort Gibson Lake
Community Features: Gutter(s), Marina, Sidewalks
Door Features: Insulated Doors
Exclusions: See exclusions supplemental
Exterior: Vinyl Siding, Wood Frame
Fencing: Chain Link, Partial, Split Rail
Fireplace: Blower Fan, Wood Burning
Flooring: Carpet, Wood
HOA Y/N: No
Laundry: Washer Hookup, Electric Dryer Hookup
Lot: Cul-De-Sac, Mature Trees, Wooded
Parcel#: 730020053
Parking: Attached, Detached, Garage, Shelves, Storage, Workshop in Garage
Parking Notes: Attached, Detached, Garage, Shelves, Storage, Workshop
Patio/Porch: Covered, Deck, Porch
Security: Safe Room Interior, Smoke Detector(s)
Sewer: Septic Tank
Utilities: Electricity Available, Fiber Optic Available, High Speed Internet Available, Water Available
Water: Rural
Water Features: Boat Ramp/Lift Access
Window: Skylight(s), Vinyl, Insulated Windows
Local Schools
High School: Wagoner
Elementary School: Ellington
School District: Wagoner - Sch Dist
Listed By / Shown By
Listed By
Agency Name: Hearth Homes Realty
Shown By
Agent Name: Bridgette Magallon
Agent Phone: (918) 740-7216
Agency Title: Chinowth & Cohen

Estimate Your Payment
Estimated Payment
$ 1,321.59 per month $1,001.28 Principal & Interest $189.08 Property Tax $131.22 Homeowner's Insurance
34052 E 703 Road | MLS# 2630227
This single family home located at 34052 E 703 Road , Wagoner, OK 74467 is currently listed for sale with an asking price of $449,900. This property was built in 1983 and has 4 bedrooms and 2 full baths with 2436 sq. ft. E 703 Road is located in the Deer Creek ext subdivision within the Wagoner - Sch Dist school district. Search Deer Creek Ext real estate on bmagallon.ccoklahoma.com today.